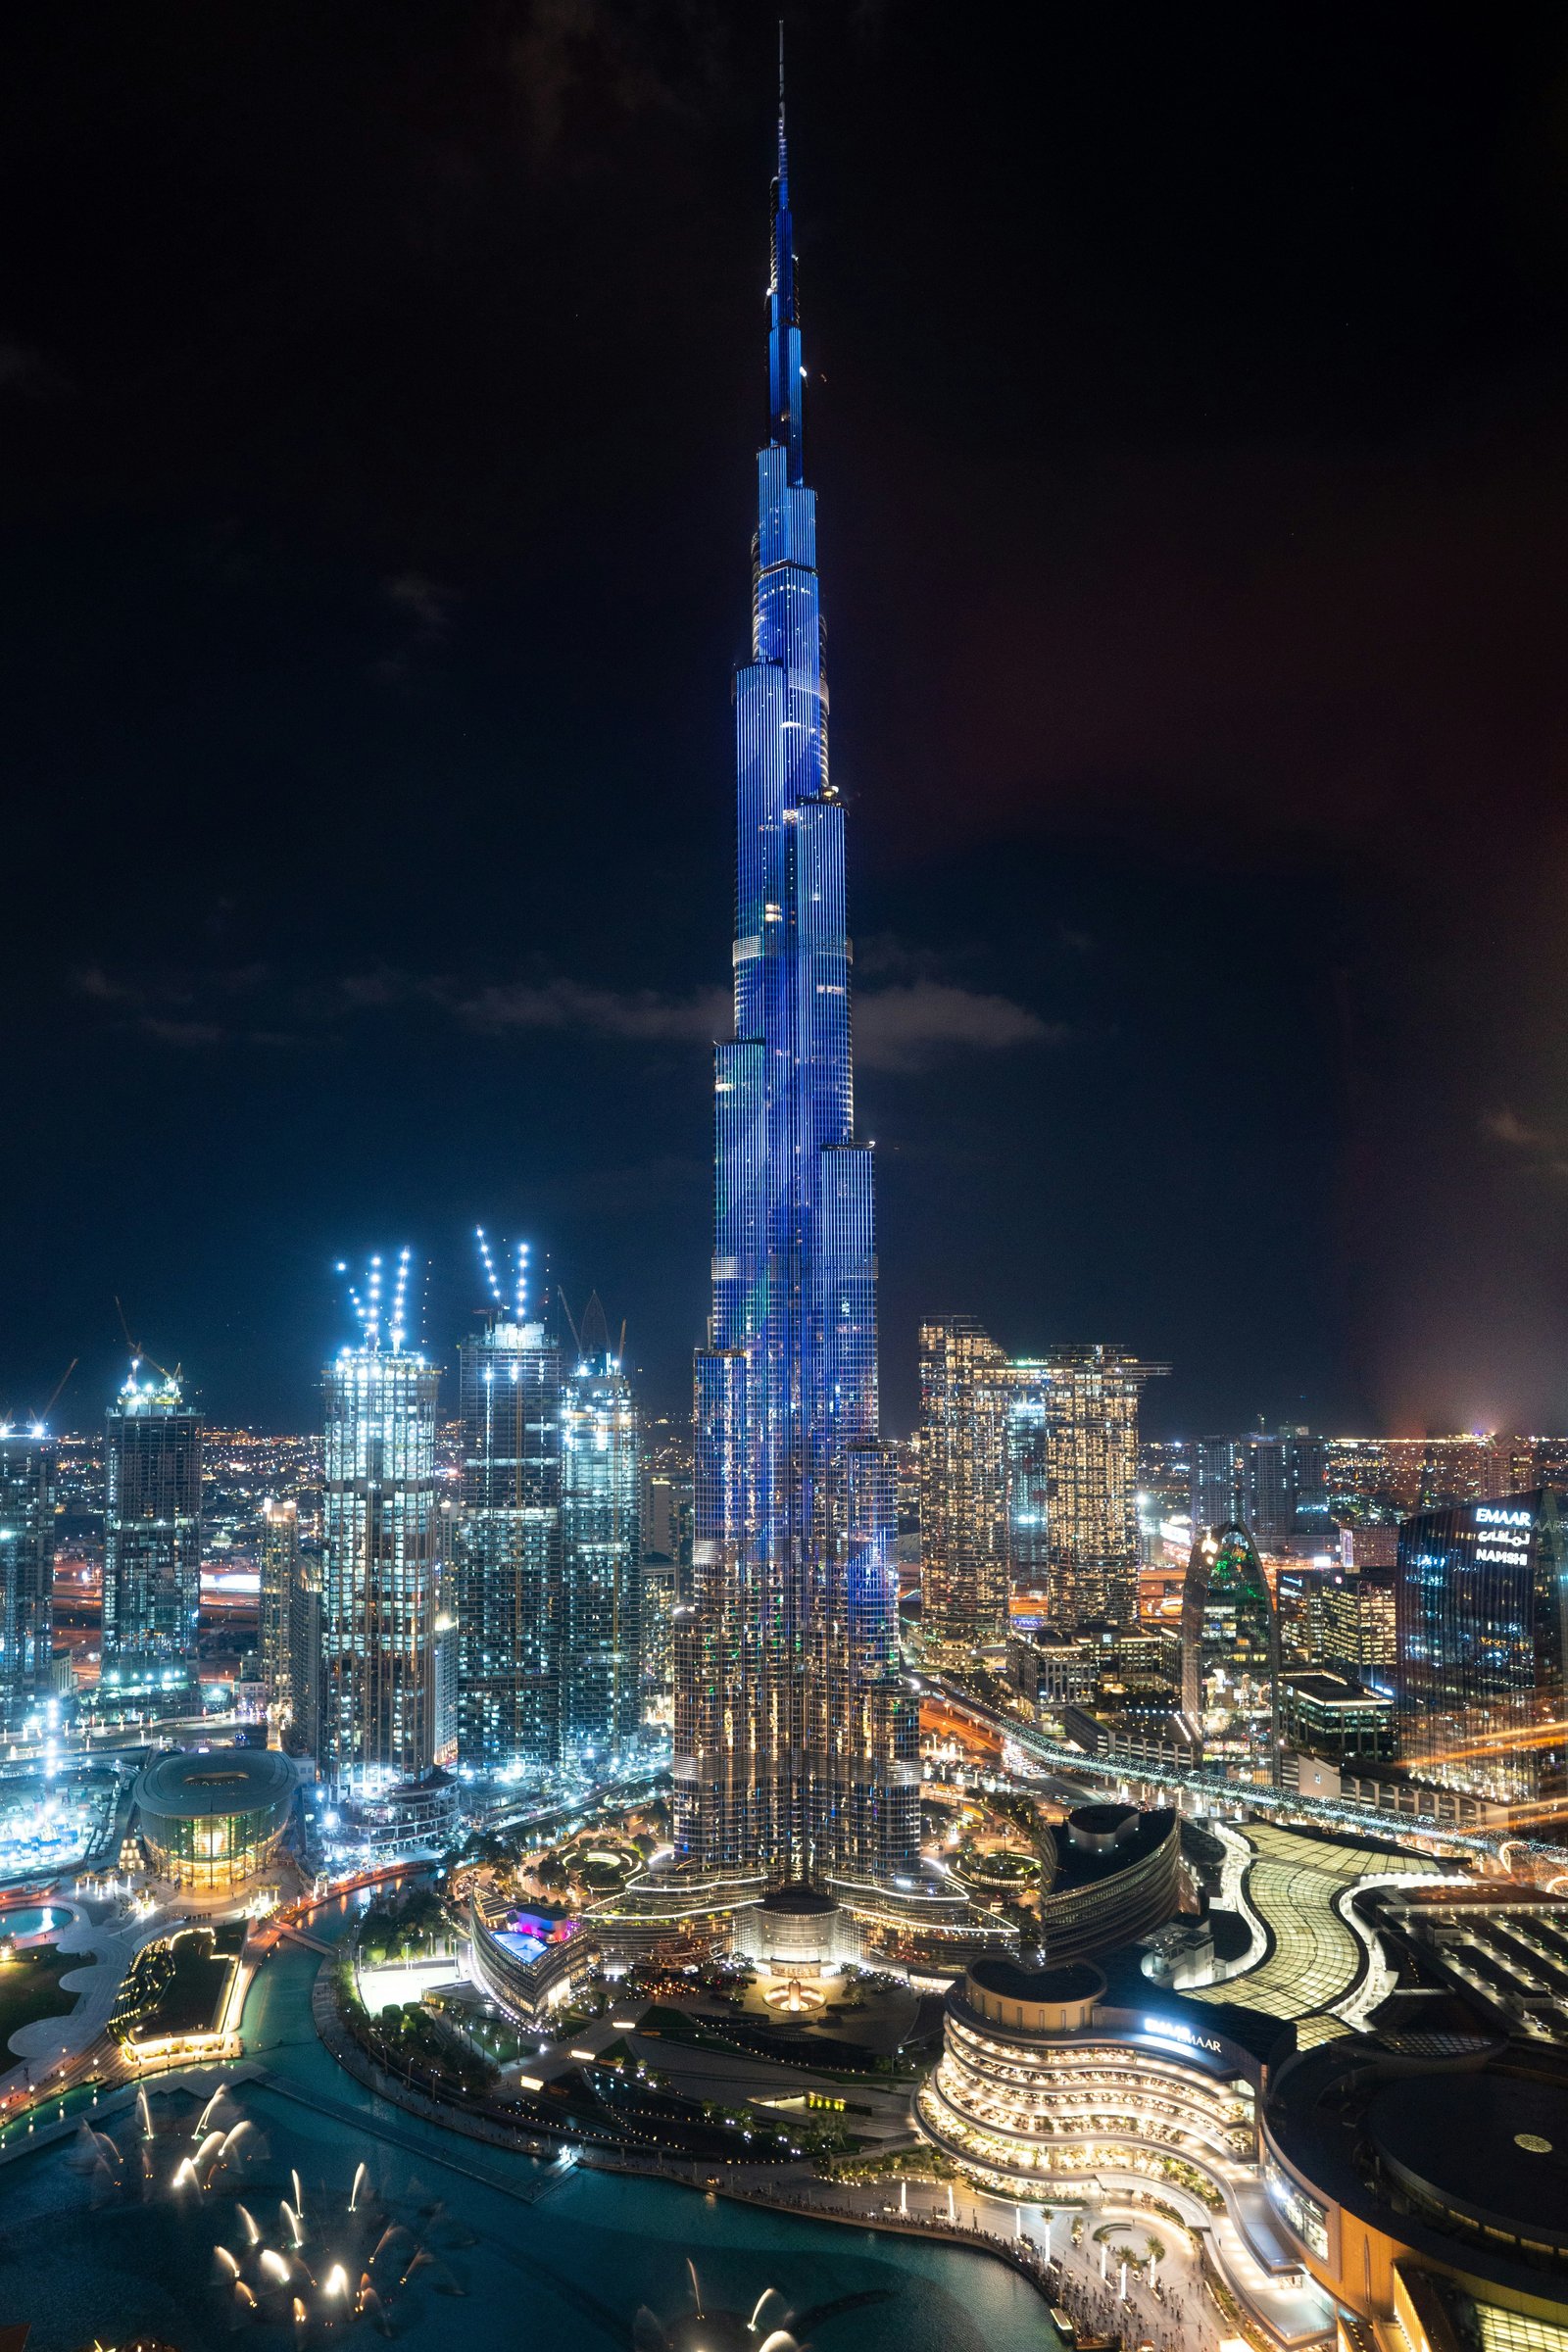
Burj Khalifa — Guide
A tower held up by its own shape
The Burj Khalifa's Y-shaped floor plan isn't an aesthetic choice — it's the structural system, called the buttressed core, that let it go higher than any building before it.
The Burj Khalifa's Y-shaped floor plan isn't an aesthetic choice — it's the structural system, called the buttressed core, that let it go higher than any building before it.
Structural engineer Bill Baker, who led the design at Skidmore, Owings & Merrill, described the tower's core as “torsionally stiff like an axle” — but needing the three buttressing wings to go as tall as it does.
Video via YouTube — William F. Baker (SOM), lead structural engineer, on the Burj Khalifa
Three wings, one hexagonal hub — each part doing a specific structural job.
A six-sided reinforced concrete core runs the full height of the tower, anchoring the elevator system and resisting twisting forces.
The Y-shaped floor plan's three wings brace the central core the way buttresses support a Gothic cathedral wall.
The Y-shape's rotating, setback design means only one-sixth of the building faces direct sun at any given time, cutting cooling costs.
The buttressed core system debuts on Tower Palace III in Seoul, at a fraction of the height planned for Dubai.
Construction runs for six years, with the tower's final planned height kept a closely guarded secret until near completion.
The tower opens at a height of 828 metres, comfortably surpassing the previous record holder, Taipei 101.
The buttressed core has since been used or adapted in other supertall buildings following the Burj Khalifa's success.
The At the Top observation deck includes exhibits on the tower's construction and structural design, worth pairing with the view itself.
Back to Burj Khalifa